Buffering · 0%
Loading full sequence for instant scrubbing
◢ Cliffhaven AtelierArchitecture · Construction · Land stewardship
File 03 / 06Ojai · California · 34.45°N
Project File 03
Aerie House
A residence held against the southern ridge · est. 2025
Cliffhaven · AtelierN 39° 27′ 14″ · W 120° 11′ 03″
Scene 01 / 06Action required
01 · Crown ApproachProject 03 · Cliffhaven
Aerie House
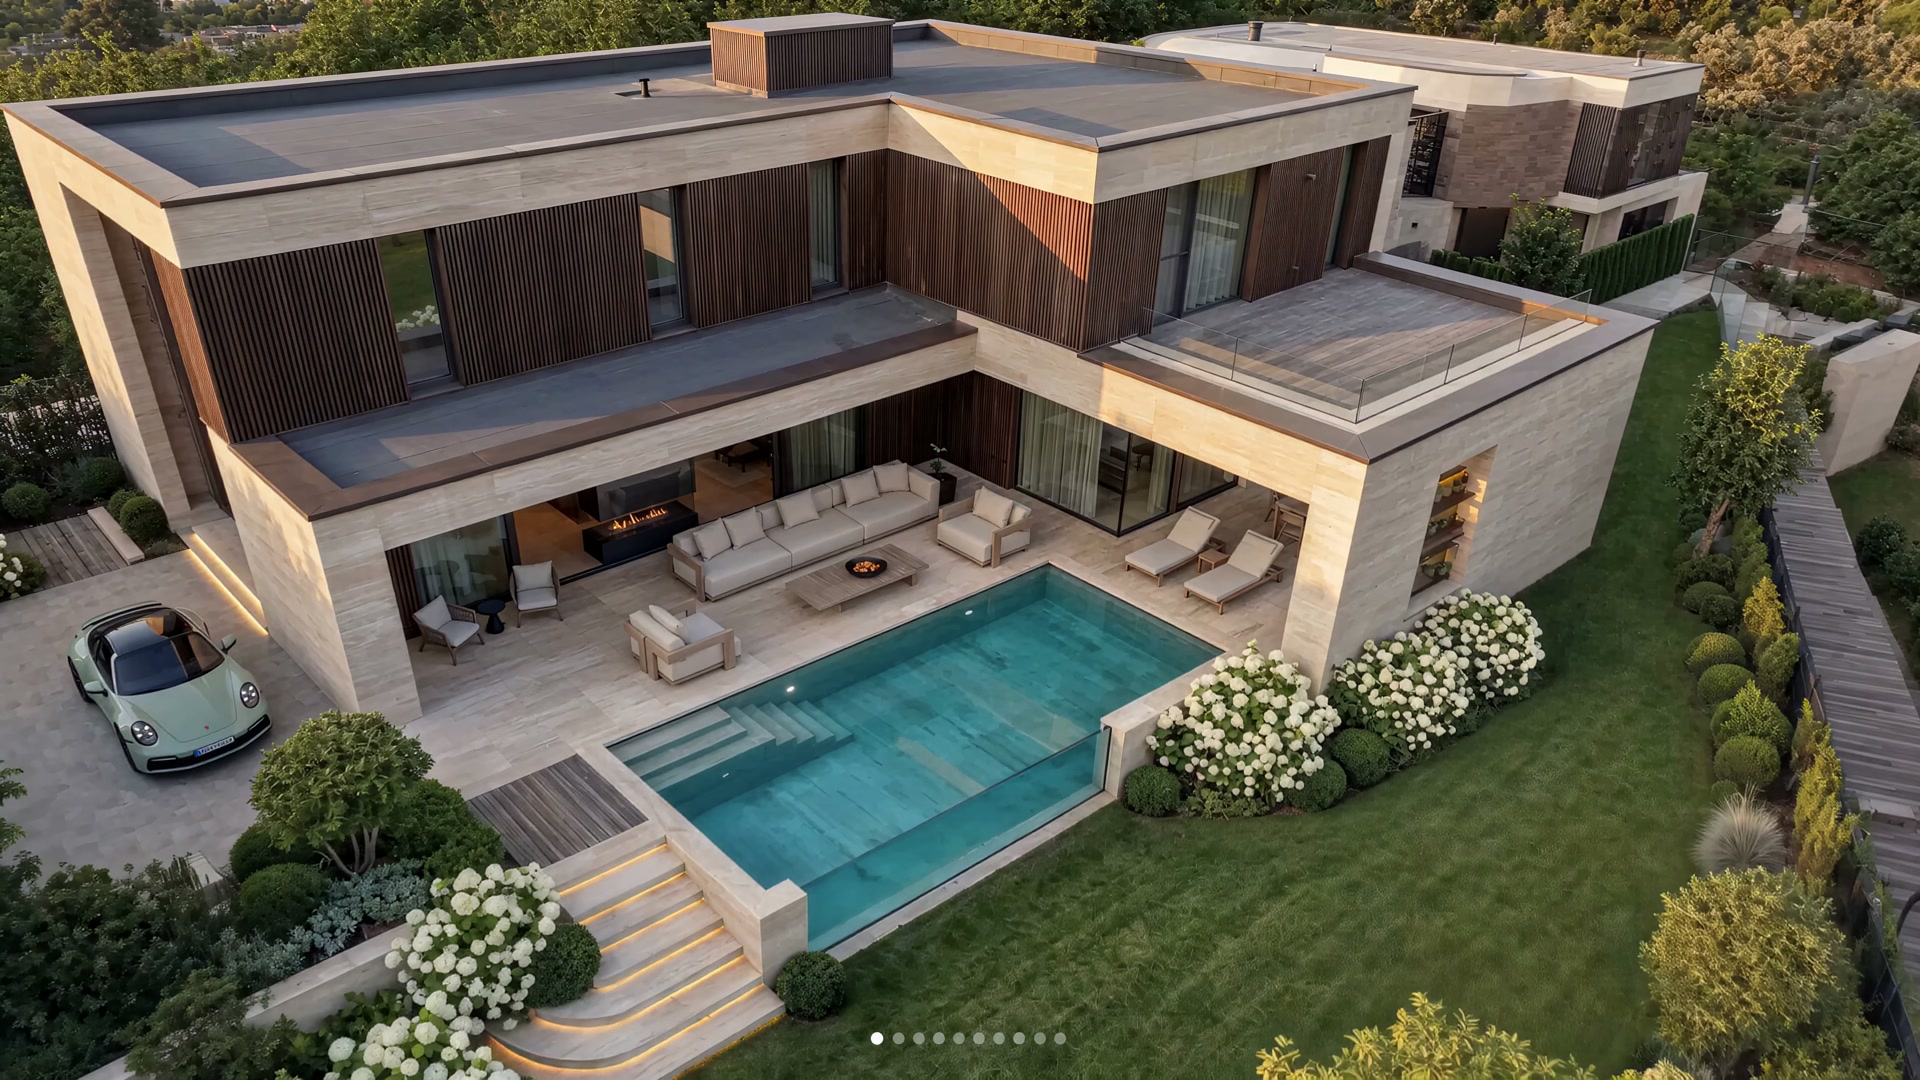
Crown approach · aerial elevation
A long L plan held against the south-facing slope — limestone mass anchored in fieldstone, opened to the Ojai valley by a continuous loggia.
- Coordinates · 34.45 N · 119.24 W
- Site · 1.20 acres · south slope
- Material · cream limestone · white oak
pin · 0.1
02 · VestibuleProject 03 · Cliffhaven
The Threshold
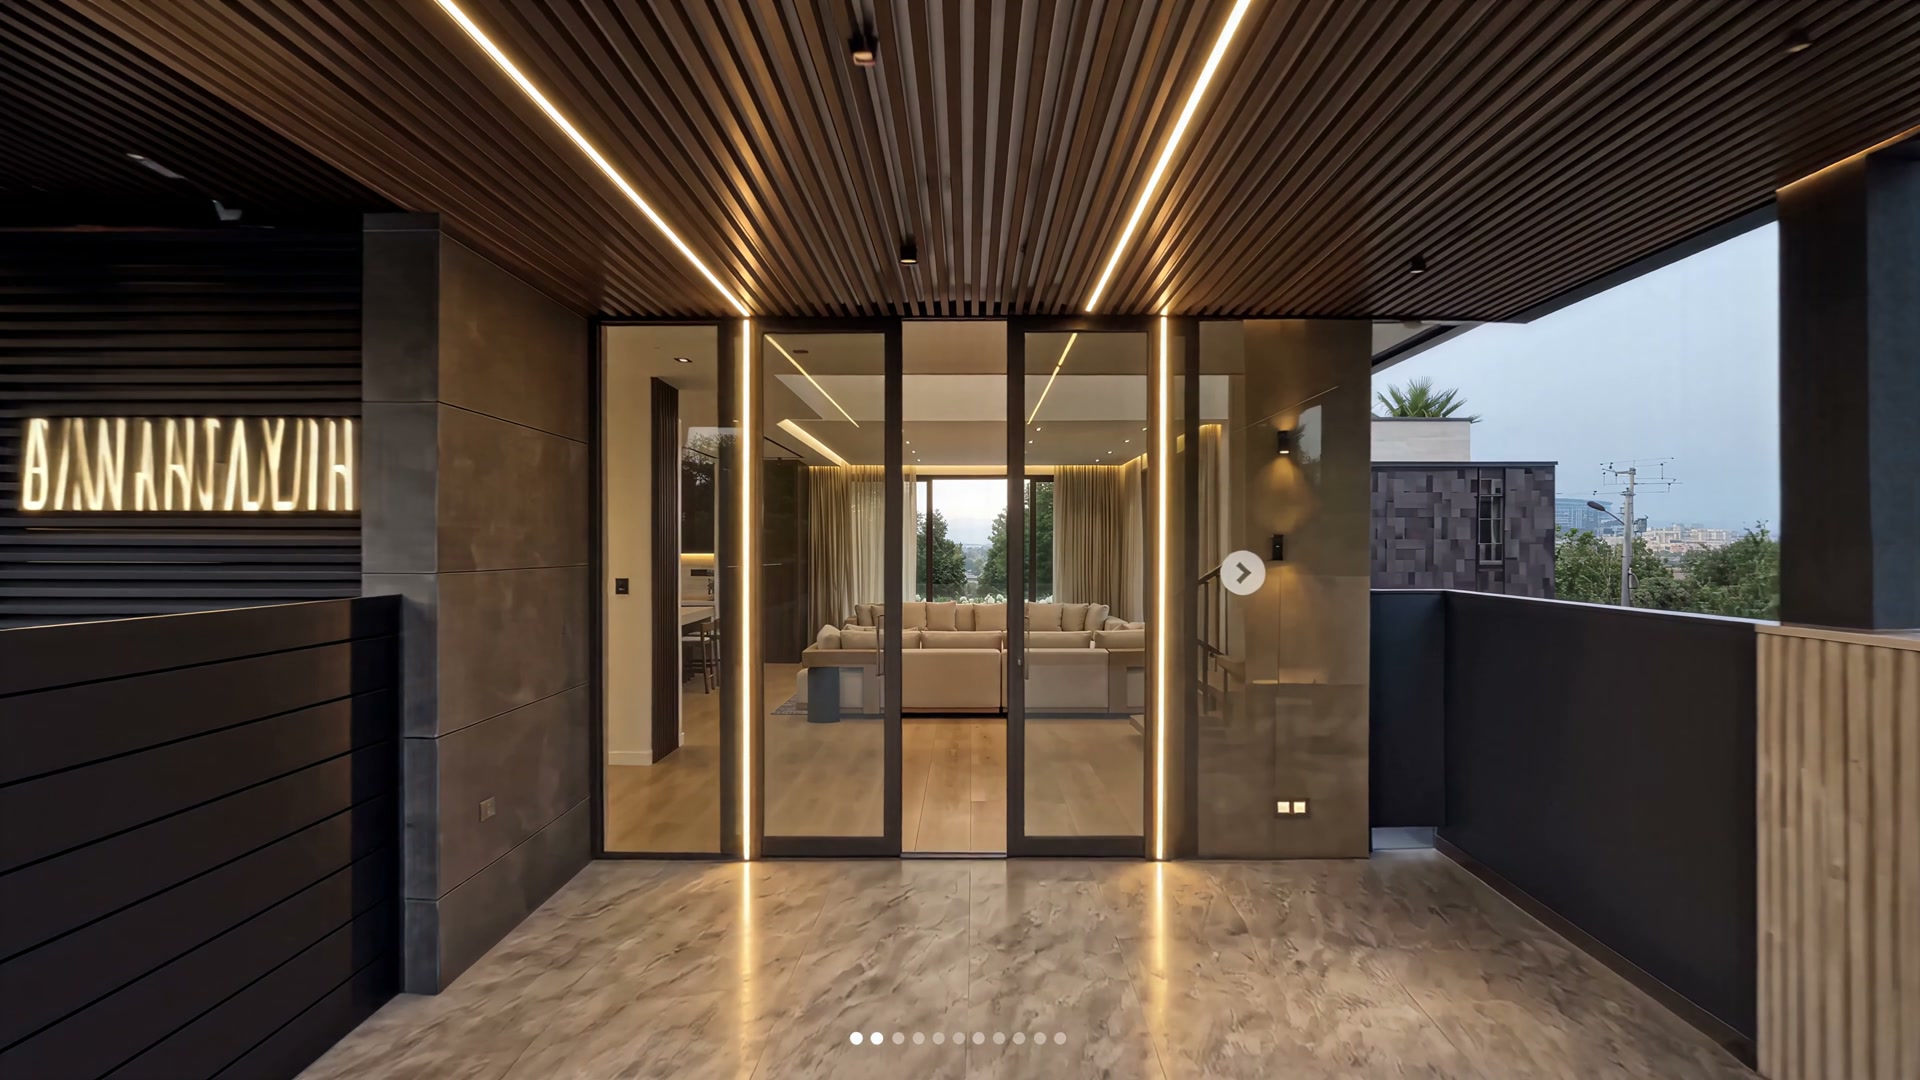
Outer porch · interior frame
The entry porch is bracketed by slatted-oak ceiling and warm limestone wall — a deep portal that holds the western light before releasing it into the great room.
- Ceiling · rift-sawn white oak slats
- Wall · honed cream limestone
- Door · 12 ft bronze · pivot
pin · 0.2
03 · Double VolumeProject 03 · Cliffhaven
Great Room
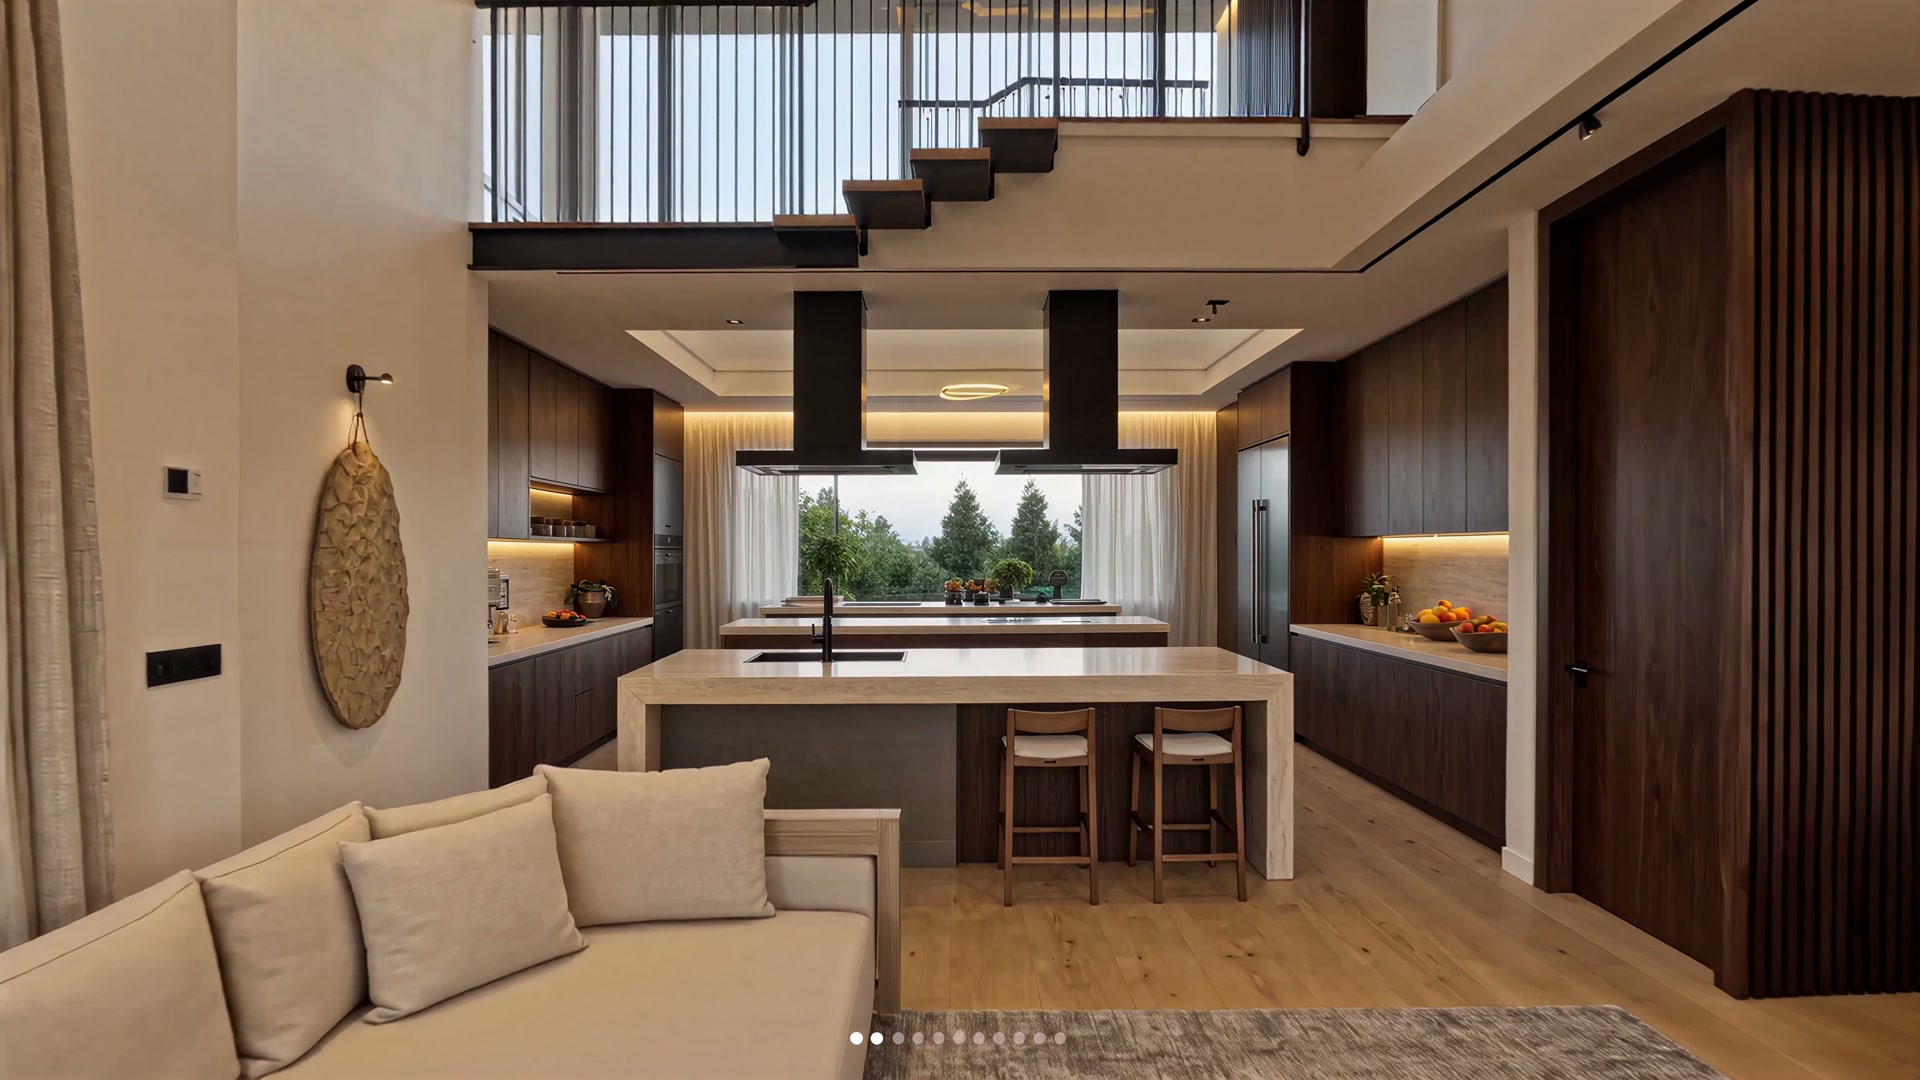
Open span · kitchen + living
A double-height great room with retractable glazing on three sides — kitchen, living, and reading resolved as one continuous room beneath a slatted oak ceiling.
- Volume · 28 ft clear at apex
- Glazing · 3 sides · retractable
- Ceiling · stained oak · slatted
pin · 0.3
04 · South SuiteProject 03 · Cliffhaven
Principal Suite
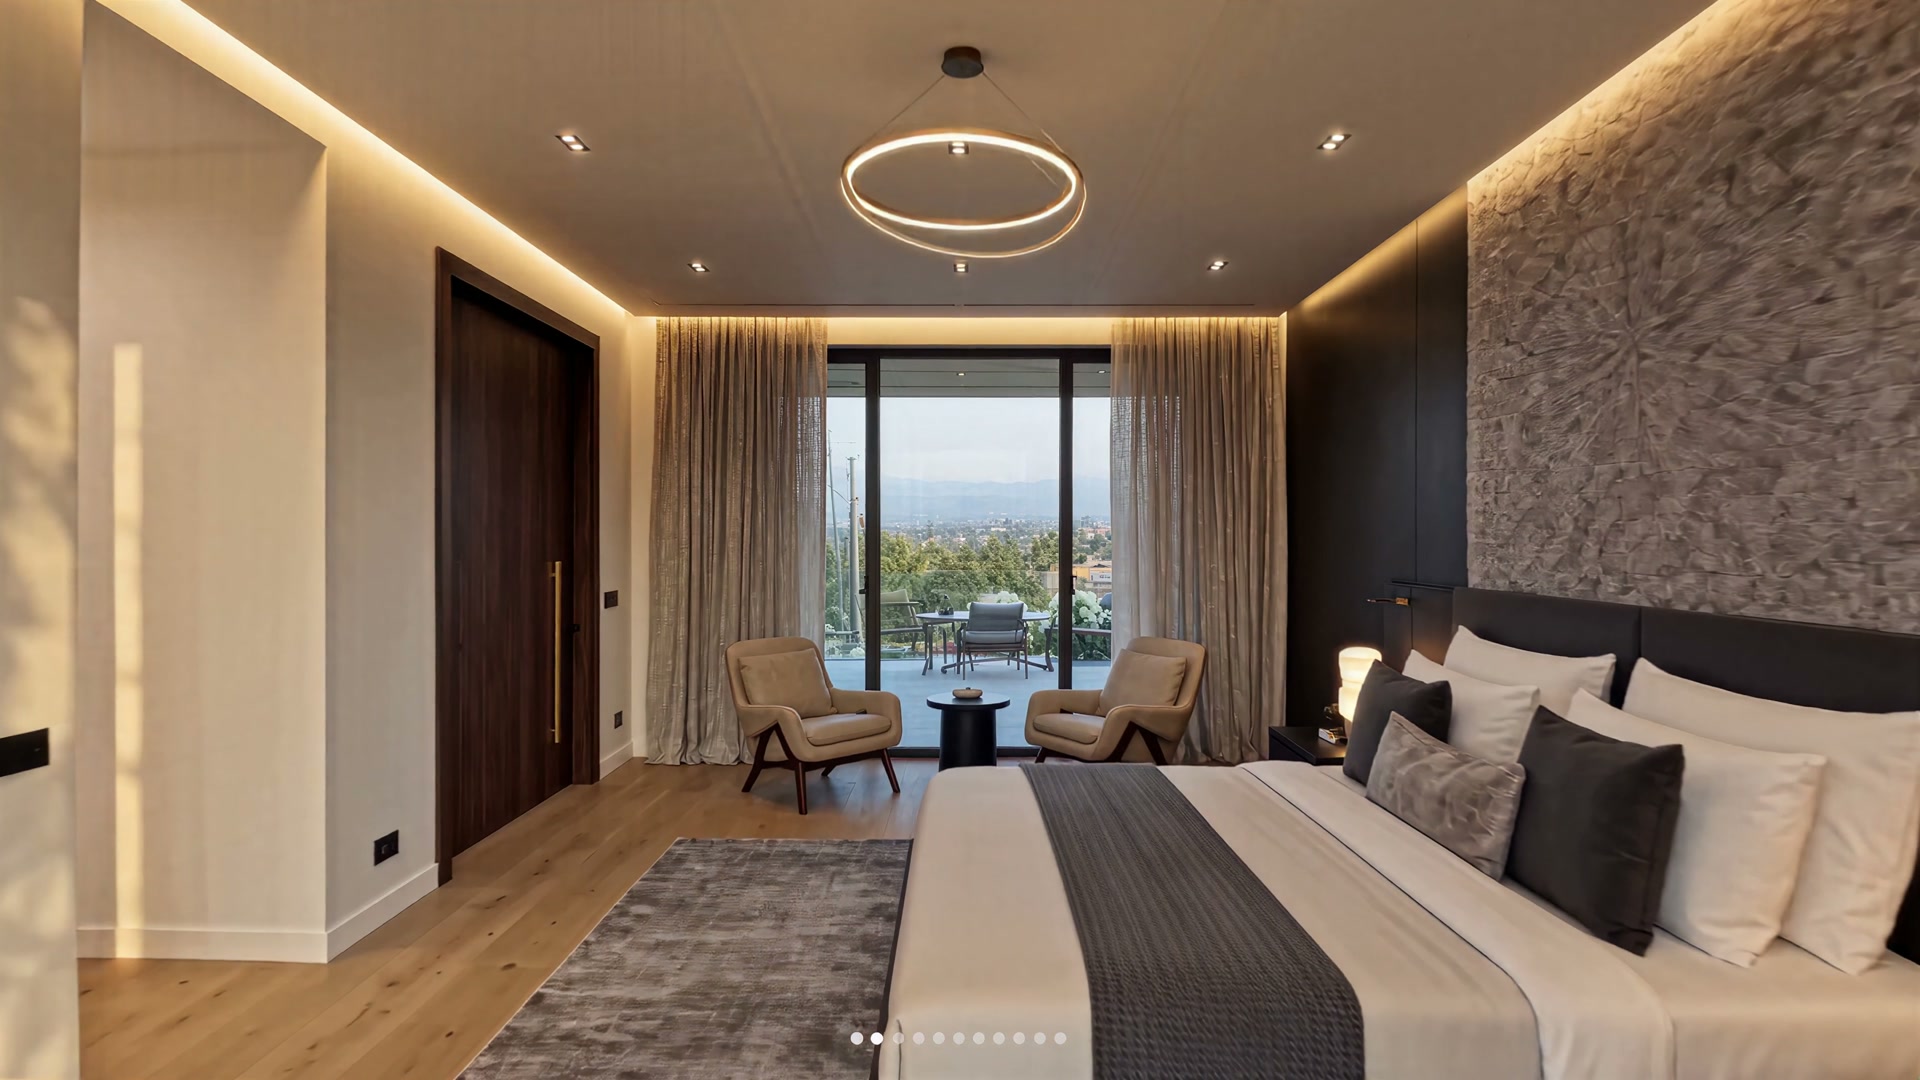
South suite · valley window
The principal suite opens to a south-facing balcony framed by oak louvers — a low platform bed, a quiet circle of light, and the valley held in a long horizontal window.
- Aspect · south · valley view
- Bed · walnut platform · low
- Ceiling · ring of light · 6 ft
pin · 0.4
05 · South LoggiaProject 03 · Cliffhaven
The Loggia
Pool deck · west aspect
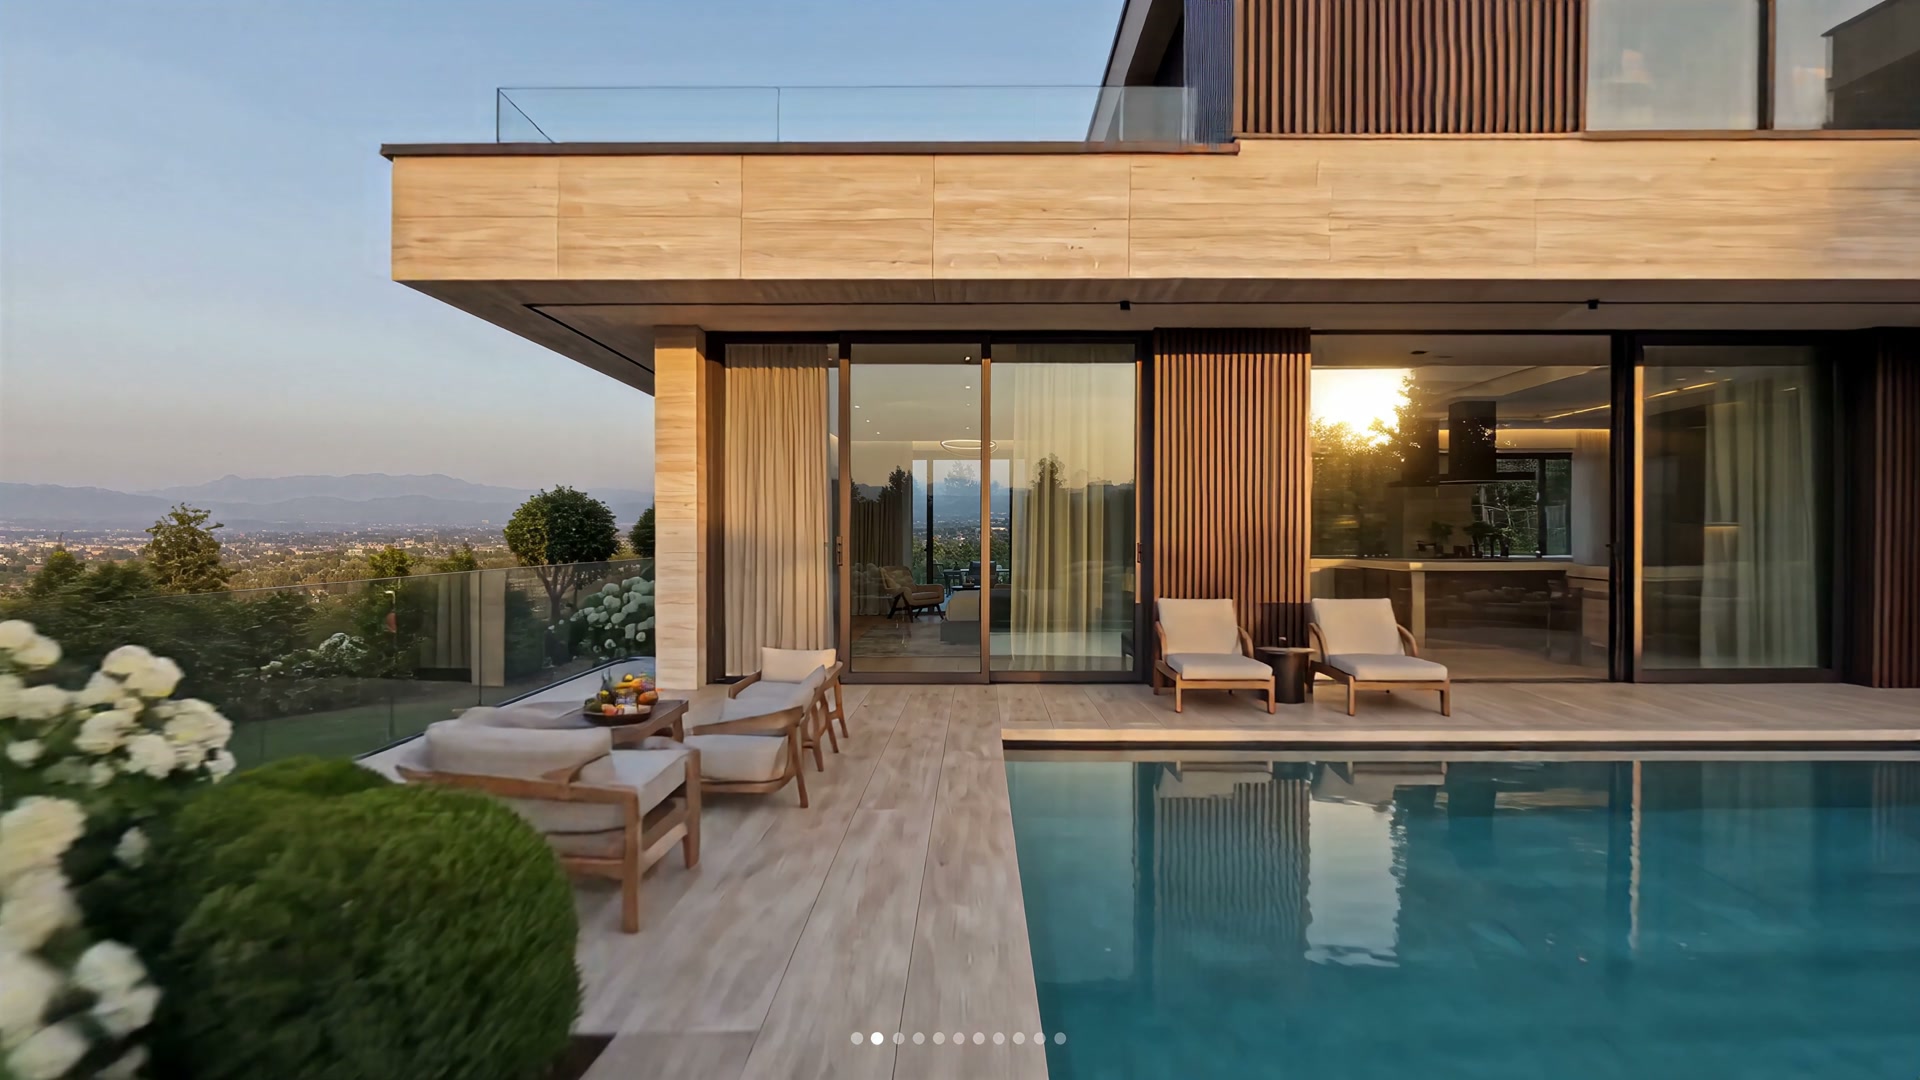
A continuous covered loggia runs the full south face — travertine deck, lap pool, and a long line of sunloungers held against the valley horizon.
- Deck · 32 m · travertine
- Pool · 18 m · lap
- Roof · cantilever · 6 ft
pin · 0.5
06 · Reflecting CourtProject 03 · Cliffhaven
Reflecting Court
Garden volume · north court
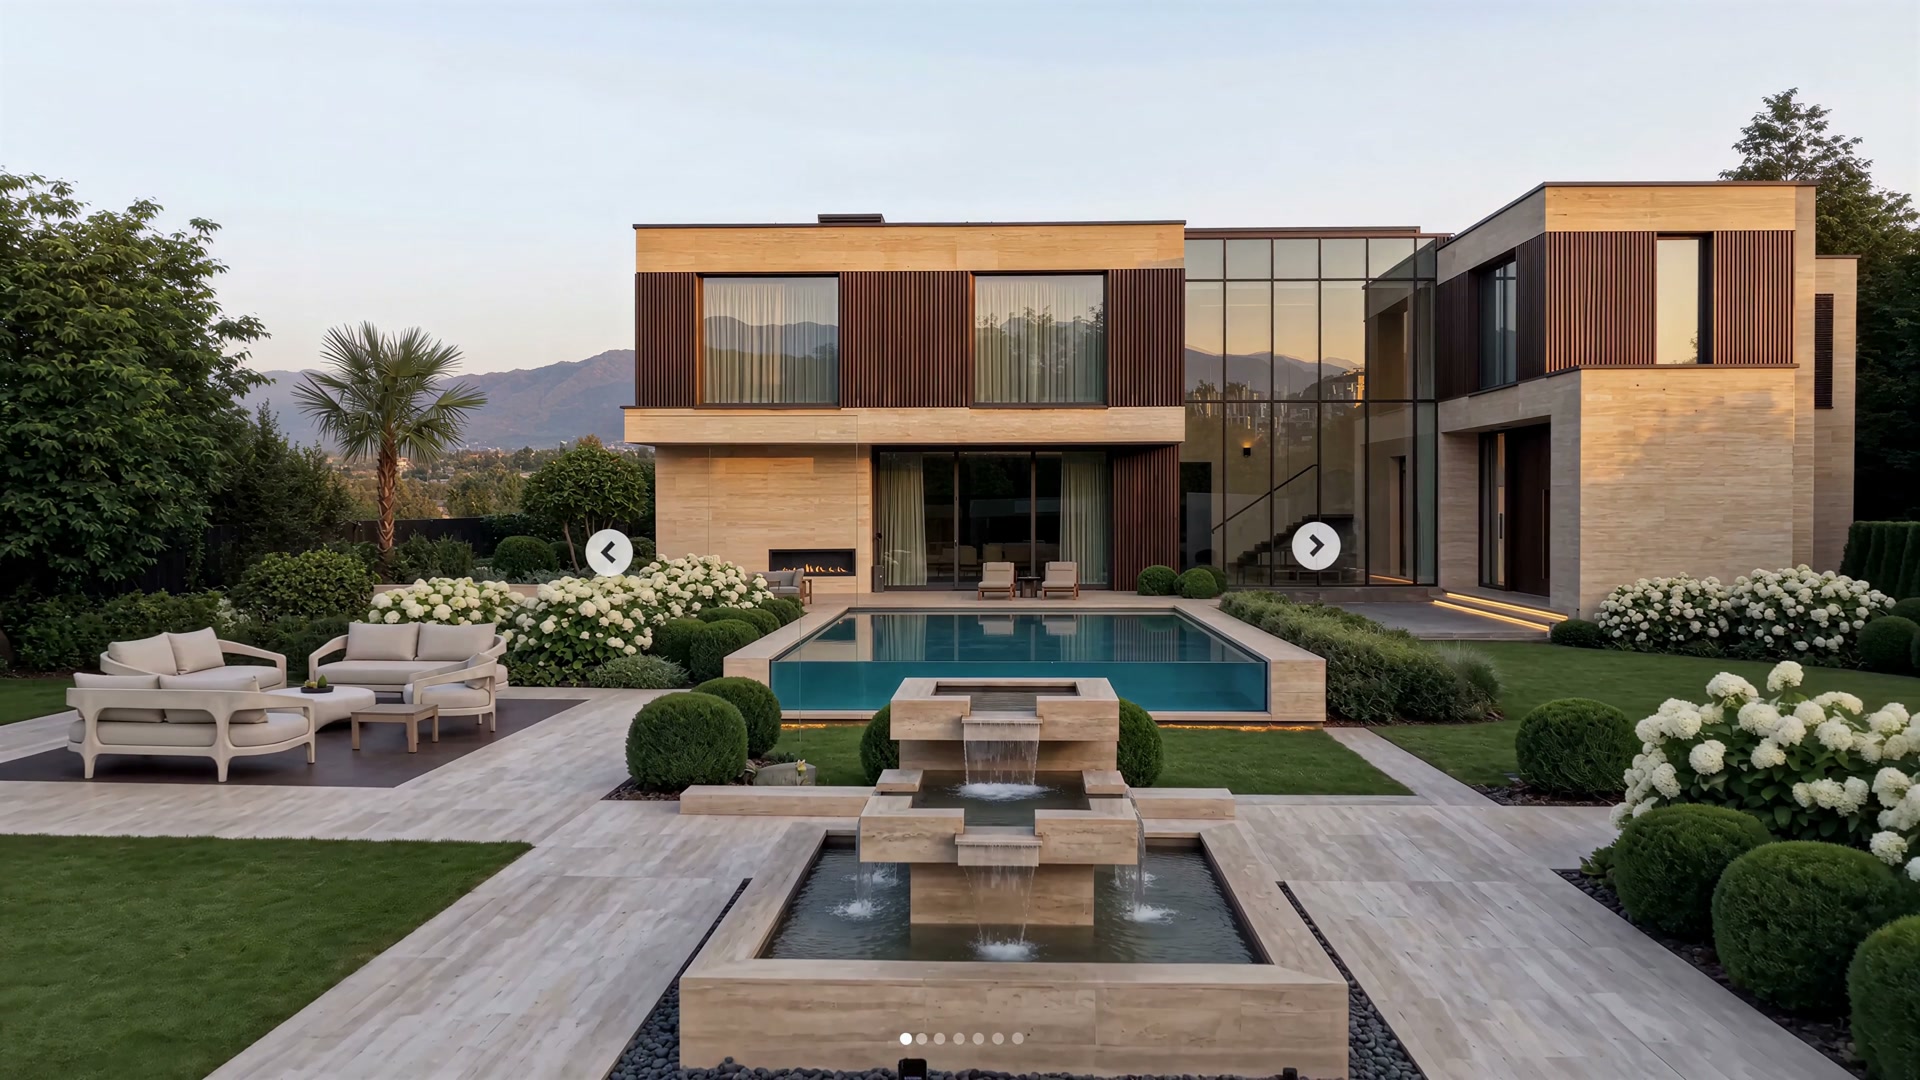
The rear court is anchored by a stepped reflecting basin and bracketed by Mediterranean garden walls — the house composed as two volumes around water.
- Basin · 24 m · stepped
- Walls · fieldstone · 1.8 m
- Planting · olive · rosemary
pin · 0.6