Loading sequence · 0 / 601
◢ Cliffhaven AtelierArchitecture · Construction · Land stewardship
File 02 / 06Truckee · California · 39.27°N
Project File 02
Fall Line House
A residence held against the alpine slope · est. 2024
Cliffhaven · AtelierN 39° 27′ 14″ · W 120° 11′ 03″
Scene 01 / 06Action required
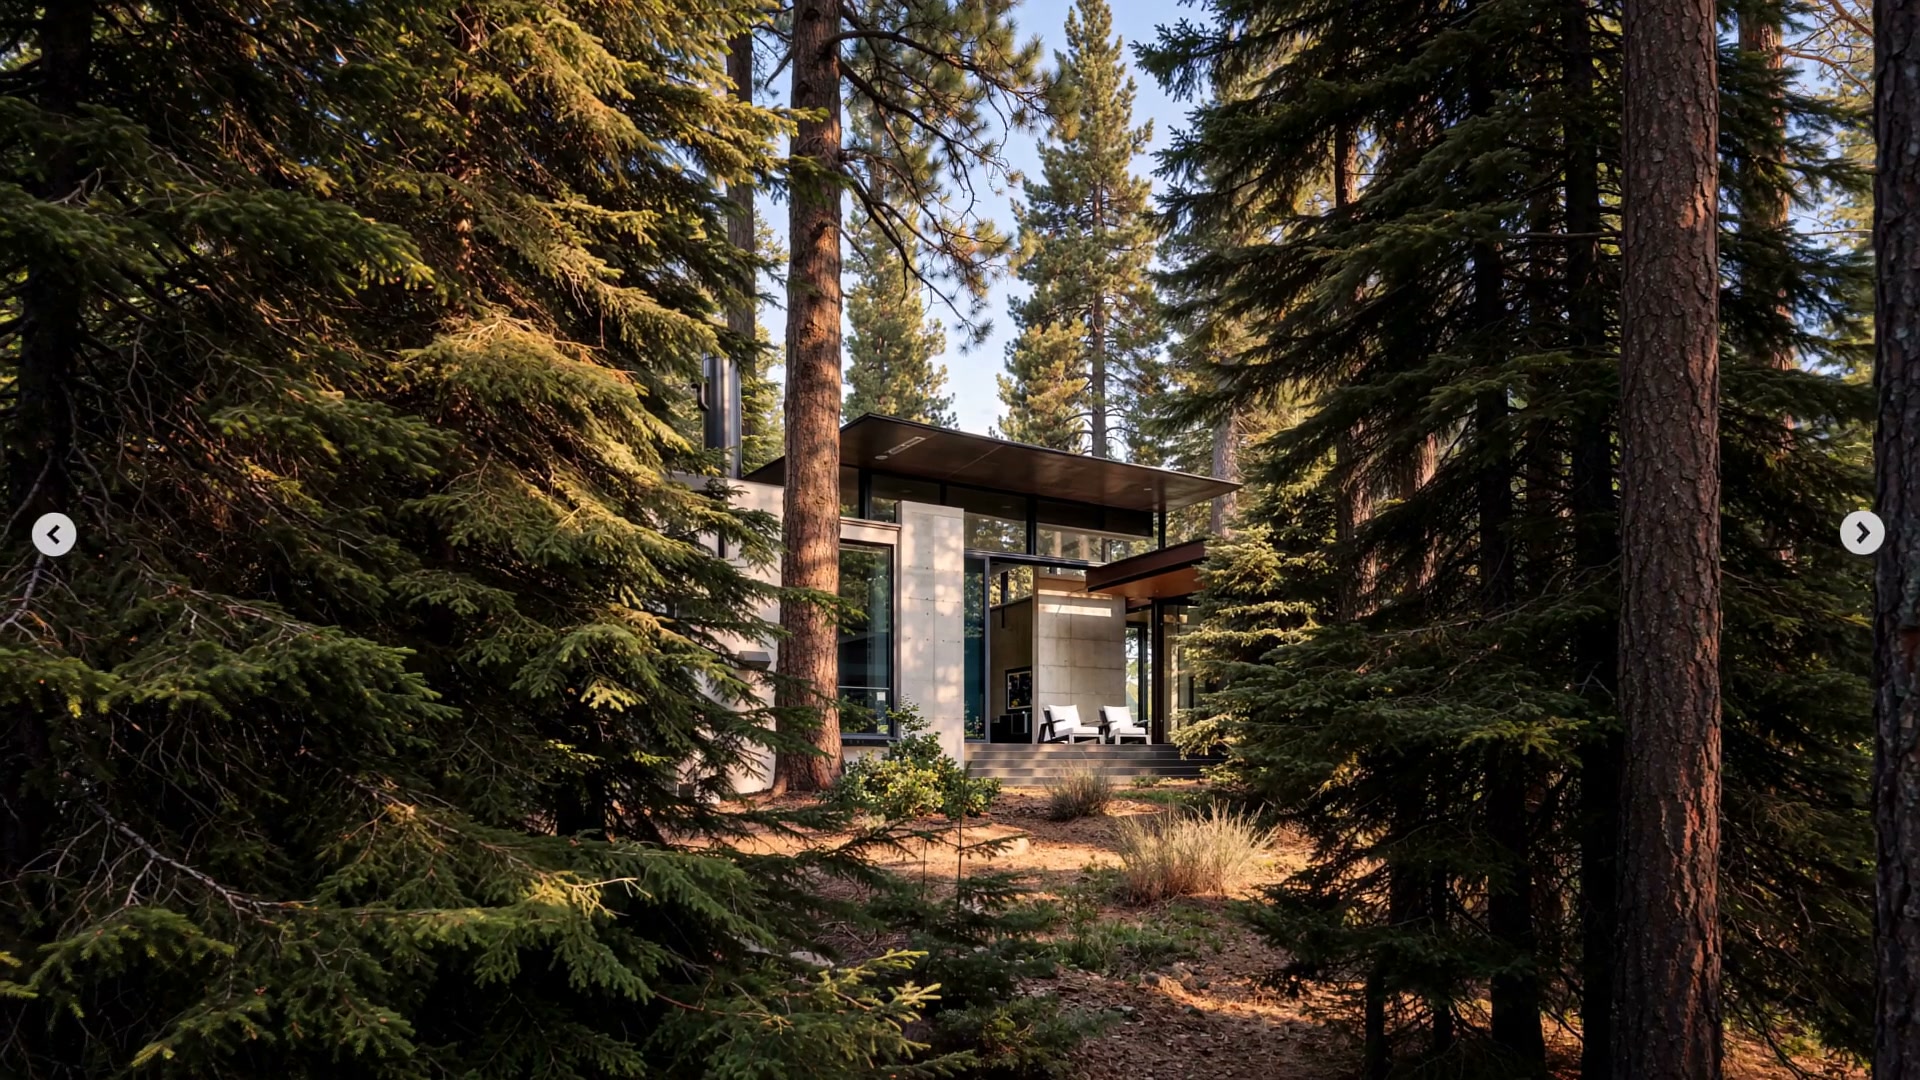
01 · Front ElevationProject 02 · Cliffhaven
Fall Line House
Front elevation · sited on alpine ridge
A cantilevered volume held against the slope — board-formed concrete grounded in granite, opened to the western basin by a single planar glass.
- Coordinates · 39.27 N · 120.11 W
- Site · 0.84 acres · pine canopy
- Material · concrete · alpine basin
pin · 0.1
02 · Interior MassProject 02 · Cliffhaven
Timber Core
A warm line held inside concrete
The interior core is dressed in vertical white-oak slats — a quiet warmth pulled through the otherwise mineral envelope.
- Stair · steel & blackened oak
- Floor plate · black stone
- Glazing · 18mm low-iron
pin · 0.2
03 · Open SpanProject 02 · Cliffhaven
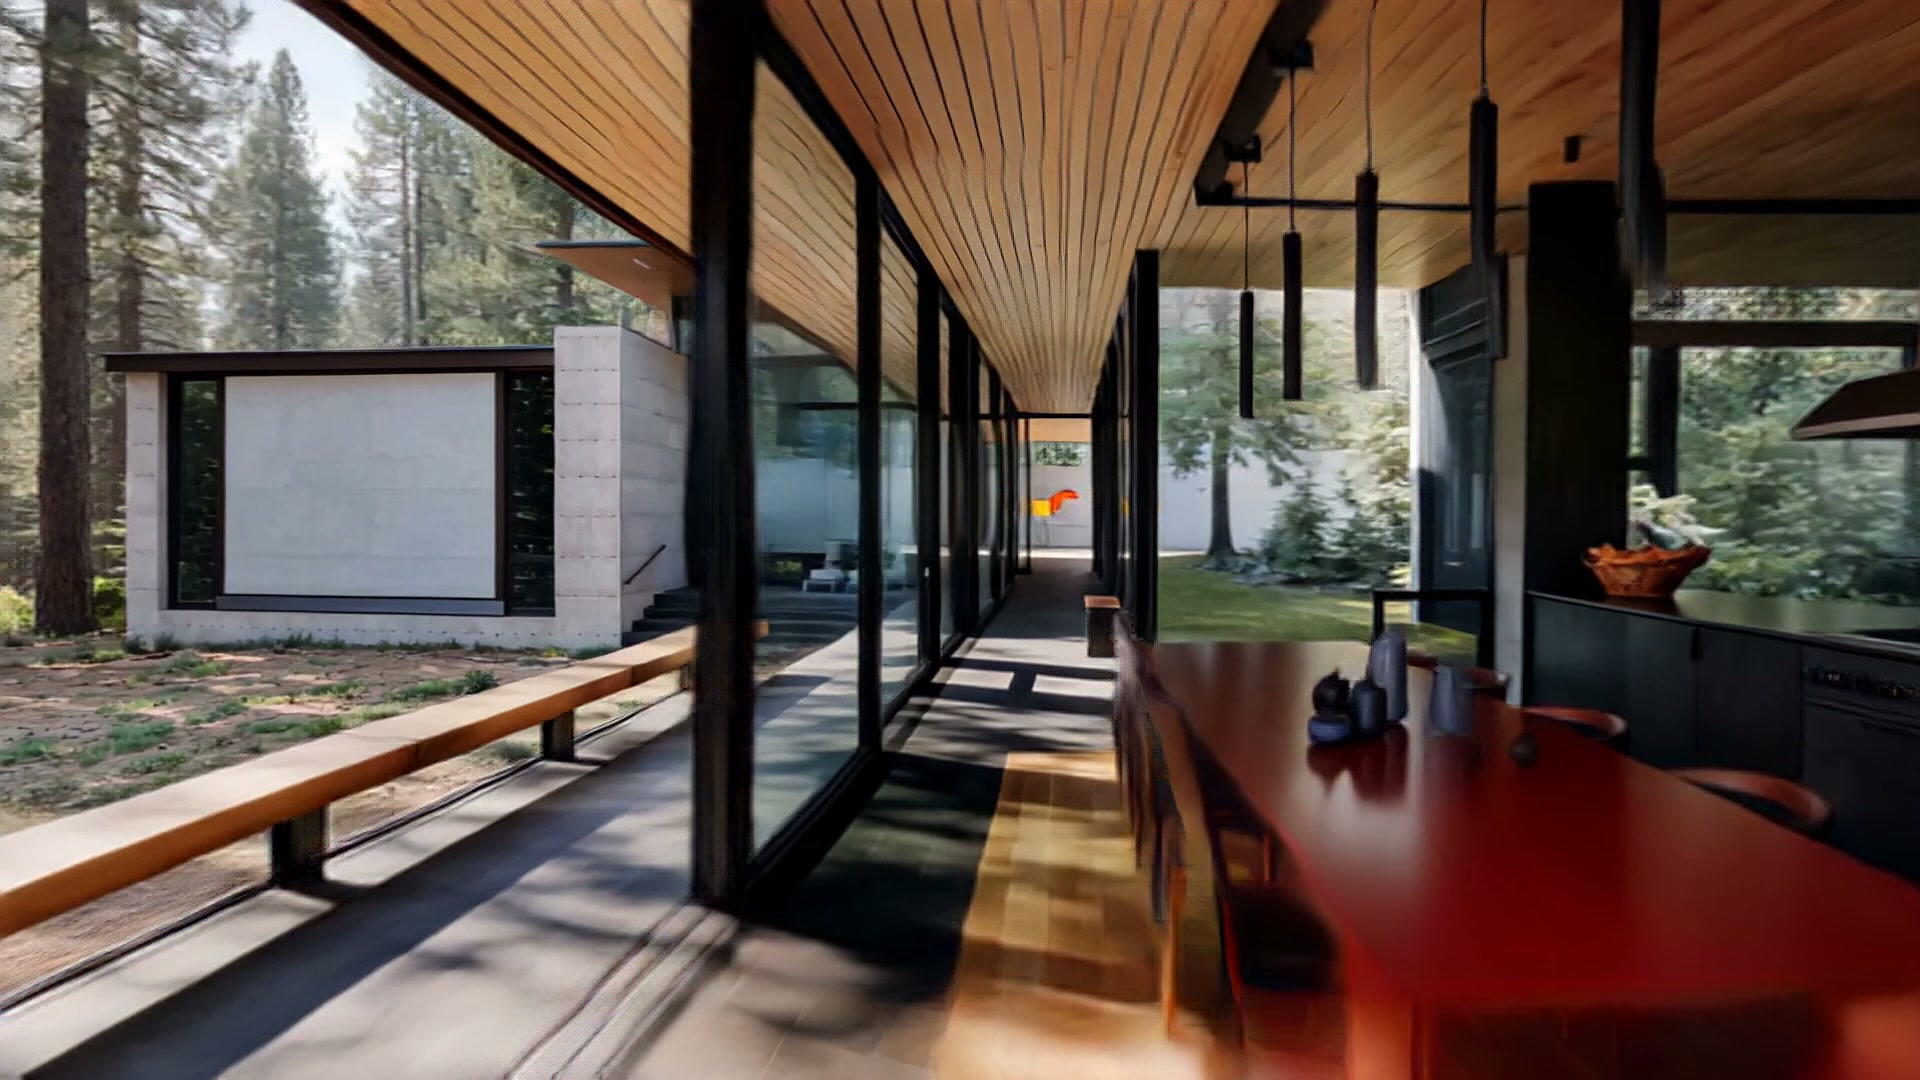
The Atrium
Open span · kitchen & long table
A 21-metre span runs the spine of the house — kitchen, dining, and gallery resolved as one continuous room beneath a slatted ceiling.
- Span · 21.0 m · clear
- Table · vermilion steel · solid
- Ceiling · western red cedar
pin · 0.3
04 · North ReadingProject 02 · Cliffhaven
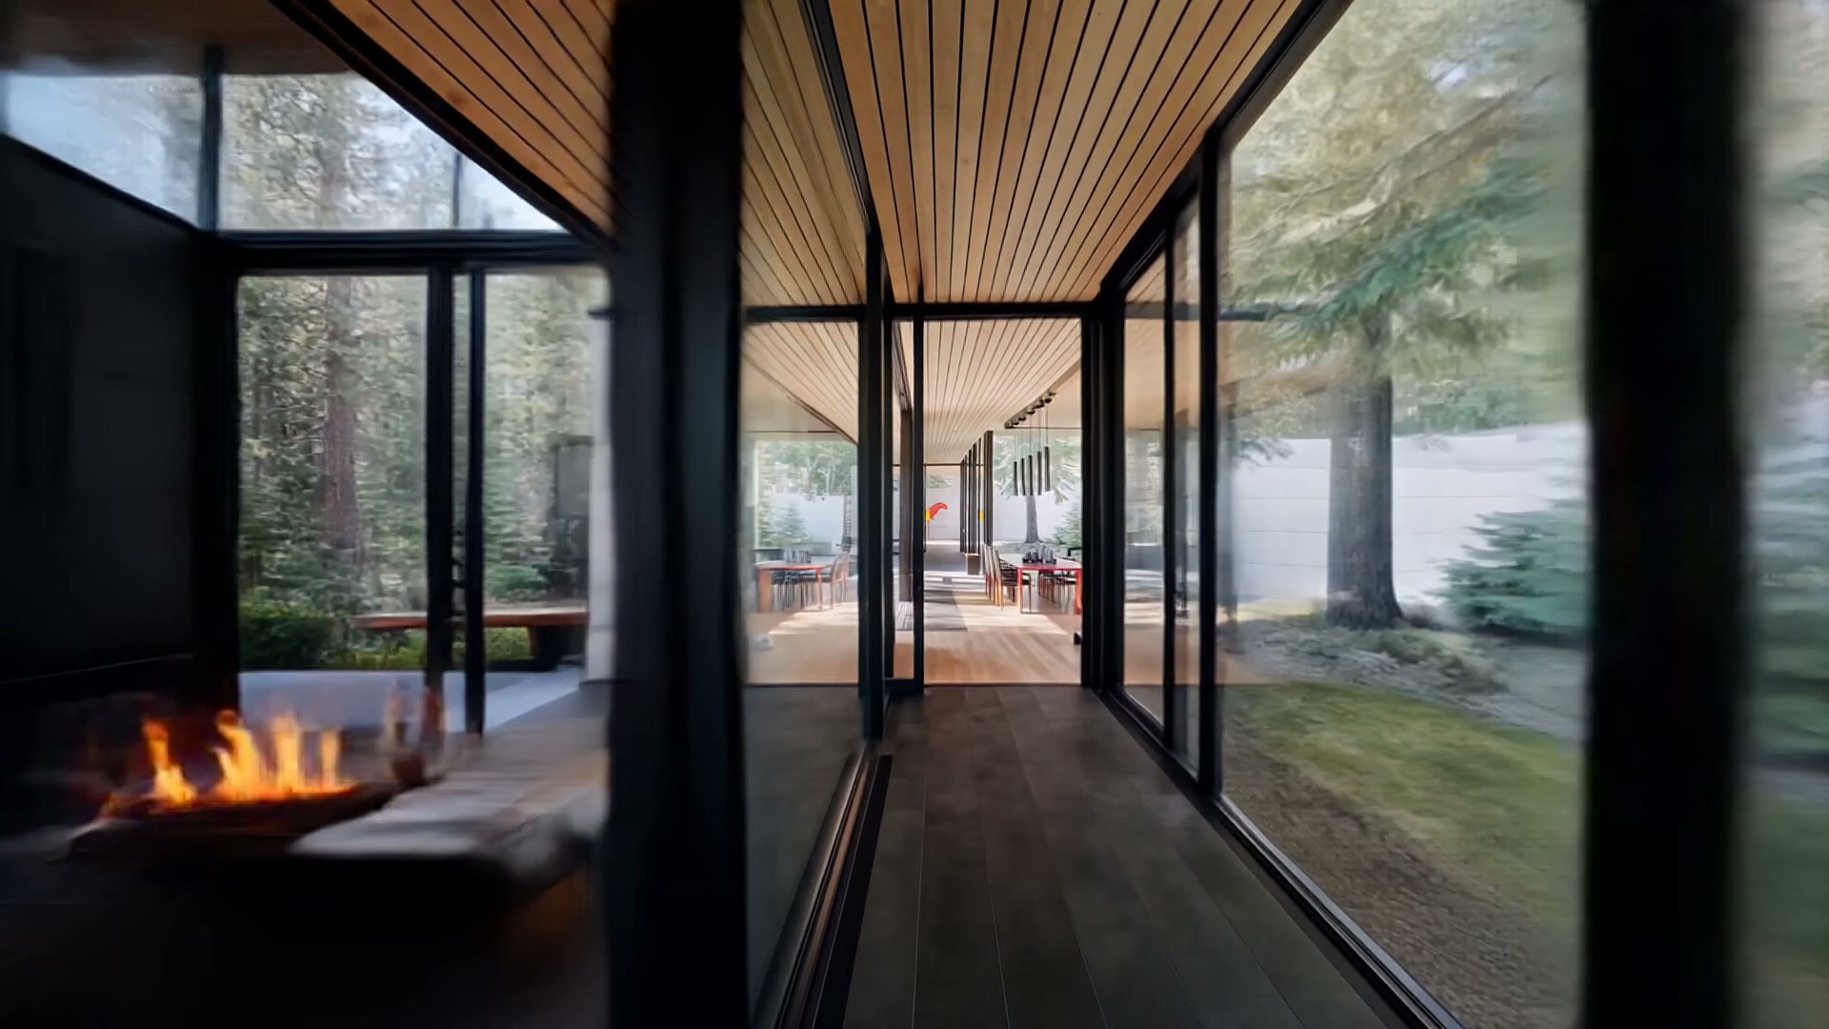
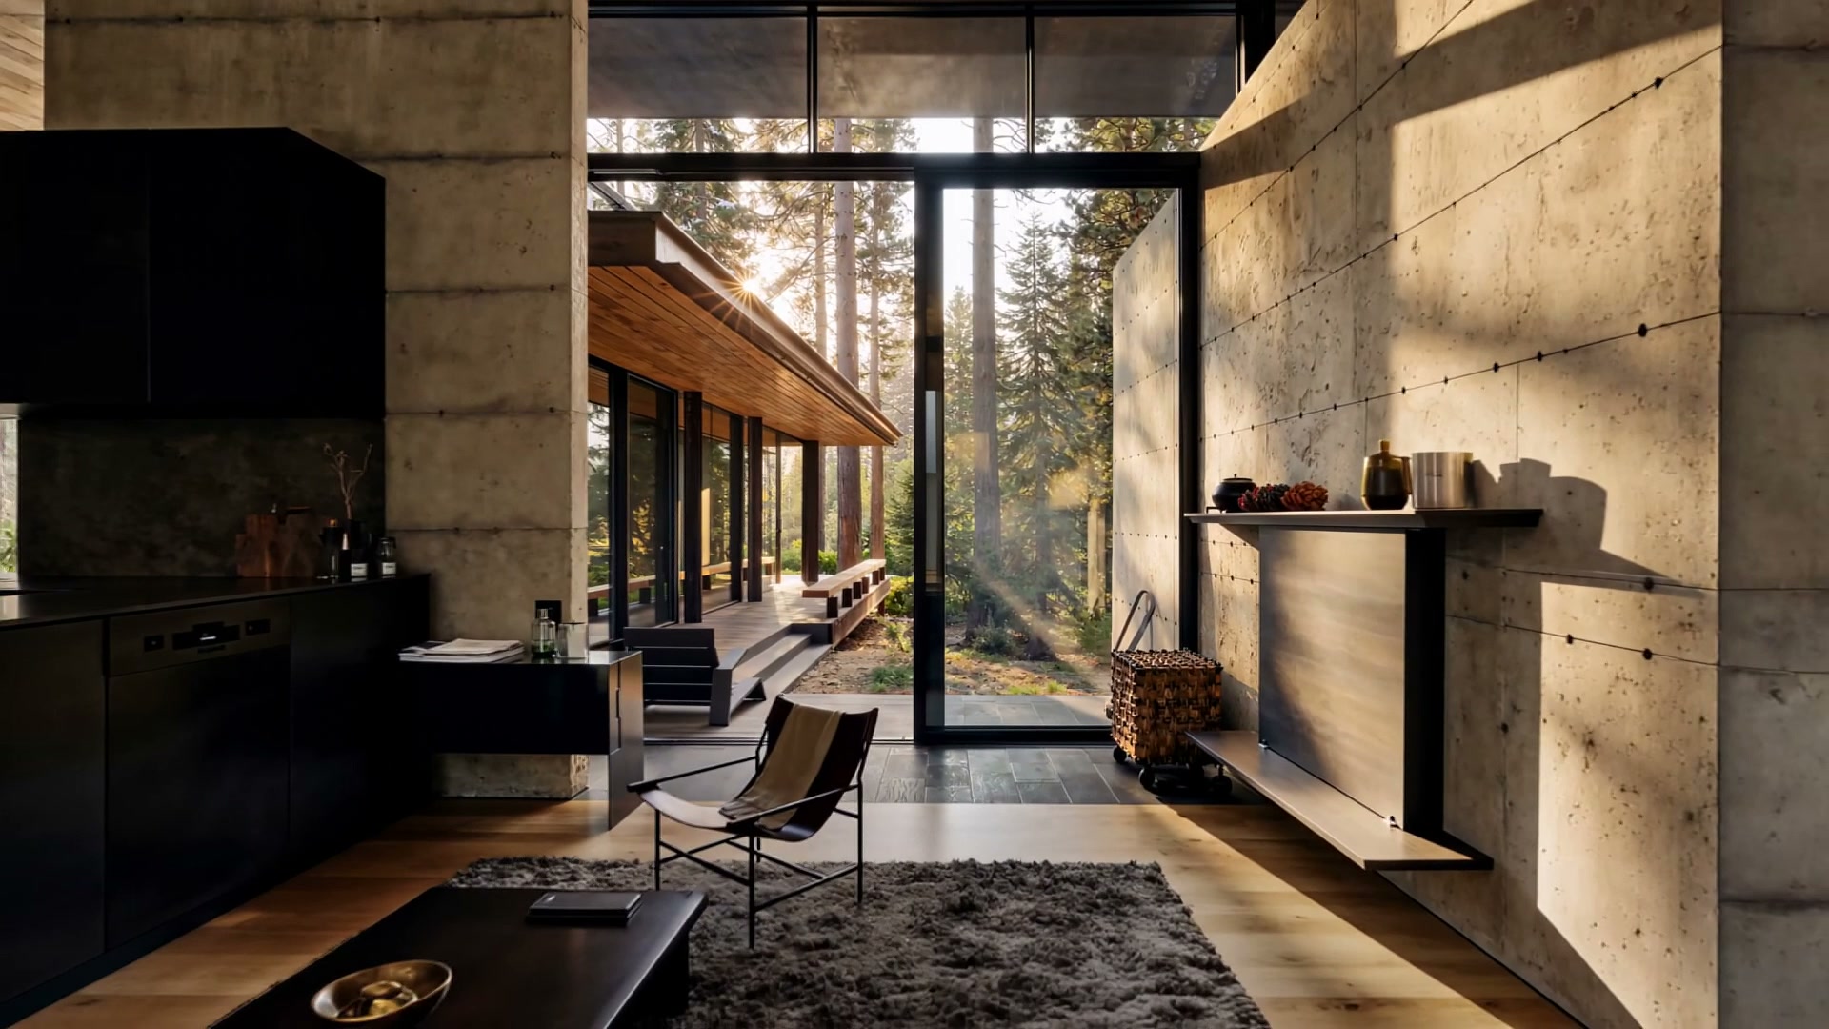
Hearth Room
North reading · low light
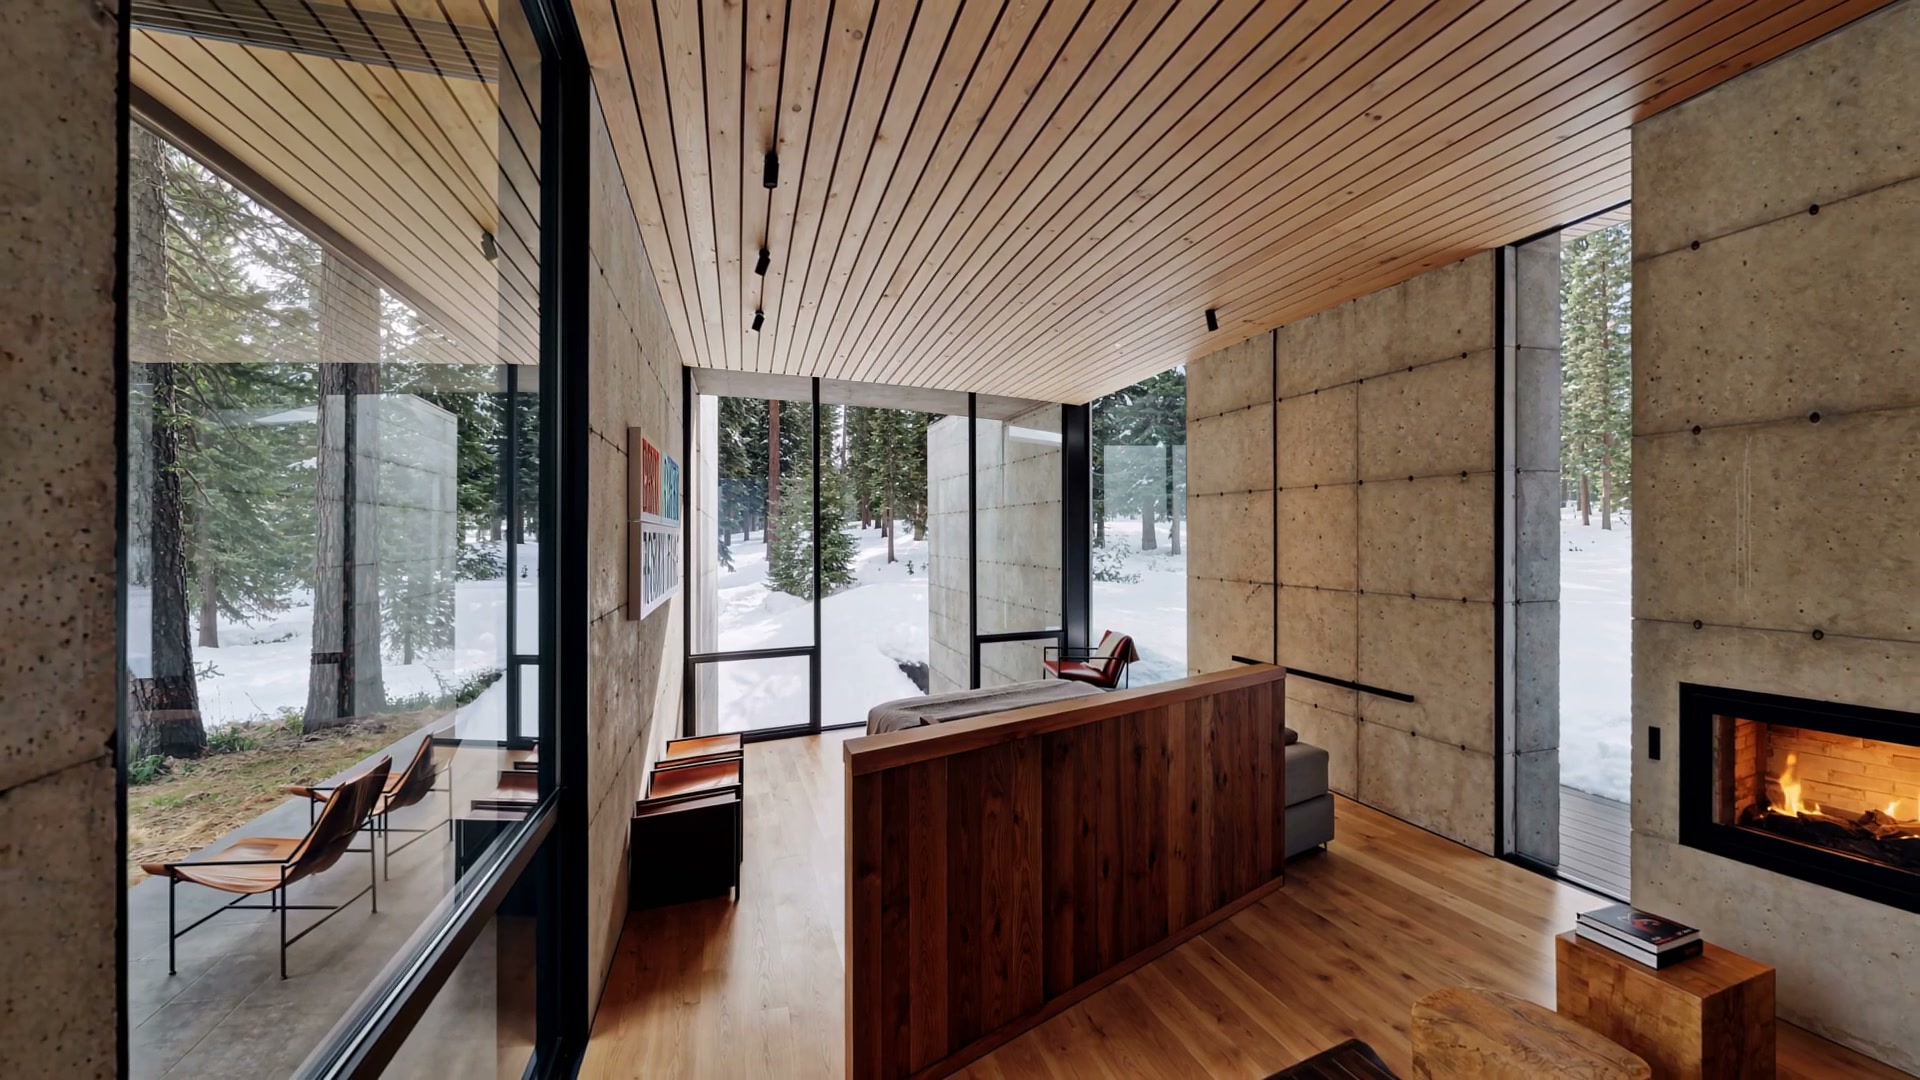
A monolithic concrete reading volume opens onto the north terrace through a single twelve-foot pane — sun cast obliquely, hearth held close.
- Glazing · 12 ft · single pane
- Hearth · raw concrete · sealed
- Floor · cast stone · honed
pin · 0.4
05 · Winter FaceProject 02 · Cliffhaven
Quarters
Winter face · north suite
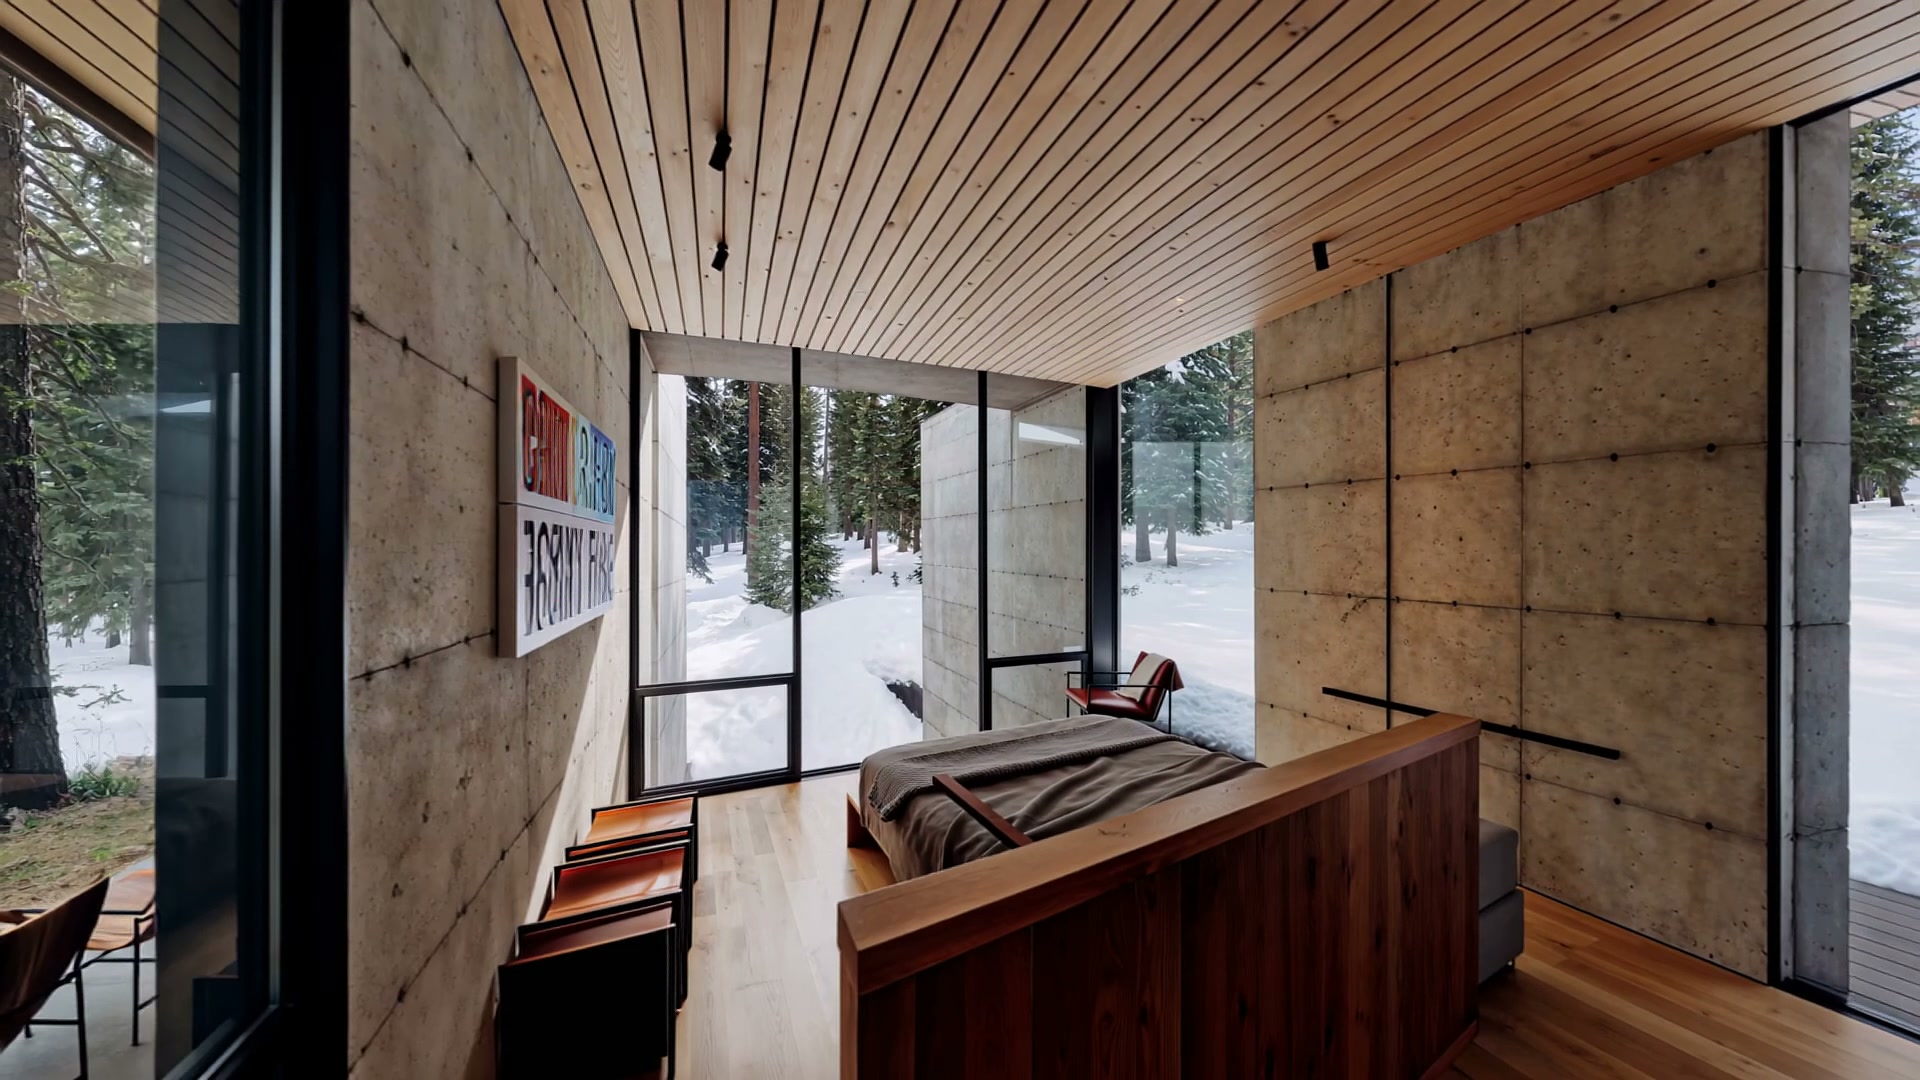
The principal quarters face the winter aspect — a low platform bed set against board-formed concrete, framed by snowfall on three sides.
- Aspect · north · winter sun
- Bed · walnut platform · low
- Wall · board-formed concrete
pin · 0.5
06 · Living VolumeProject 02 · Cliffhaven
Long Living
Living volume · west aspect
The living volume runs east-to-west — a continuous timber ceiling, board-formed concrete walls, and a steel fireplace recessed into the western mass.
- Length · 14.2 m
- Fireplace · weathering steel
- Floor · radiant white oak
pin · 0.6