Residence · 2021 · Crested Butte, Colorado
Scroll to expand
Talus
Camp
← All projects
— Overview
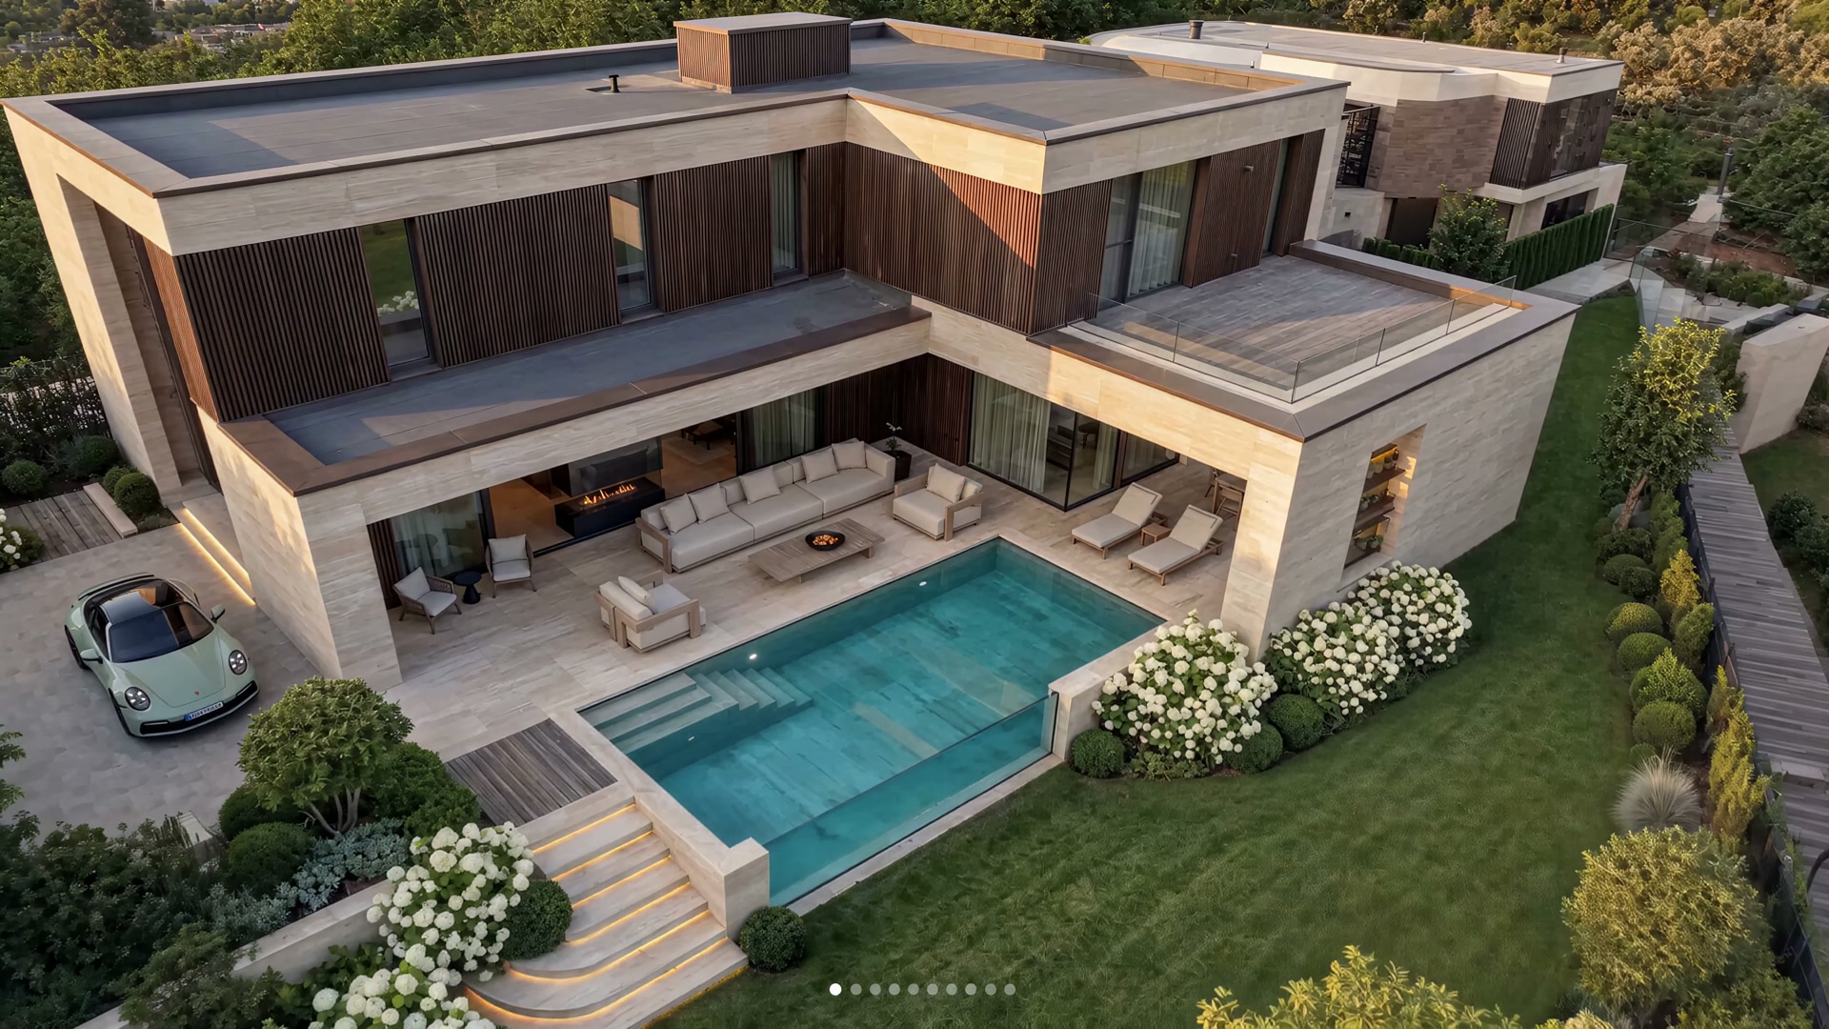
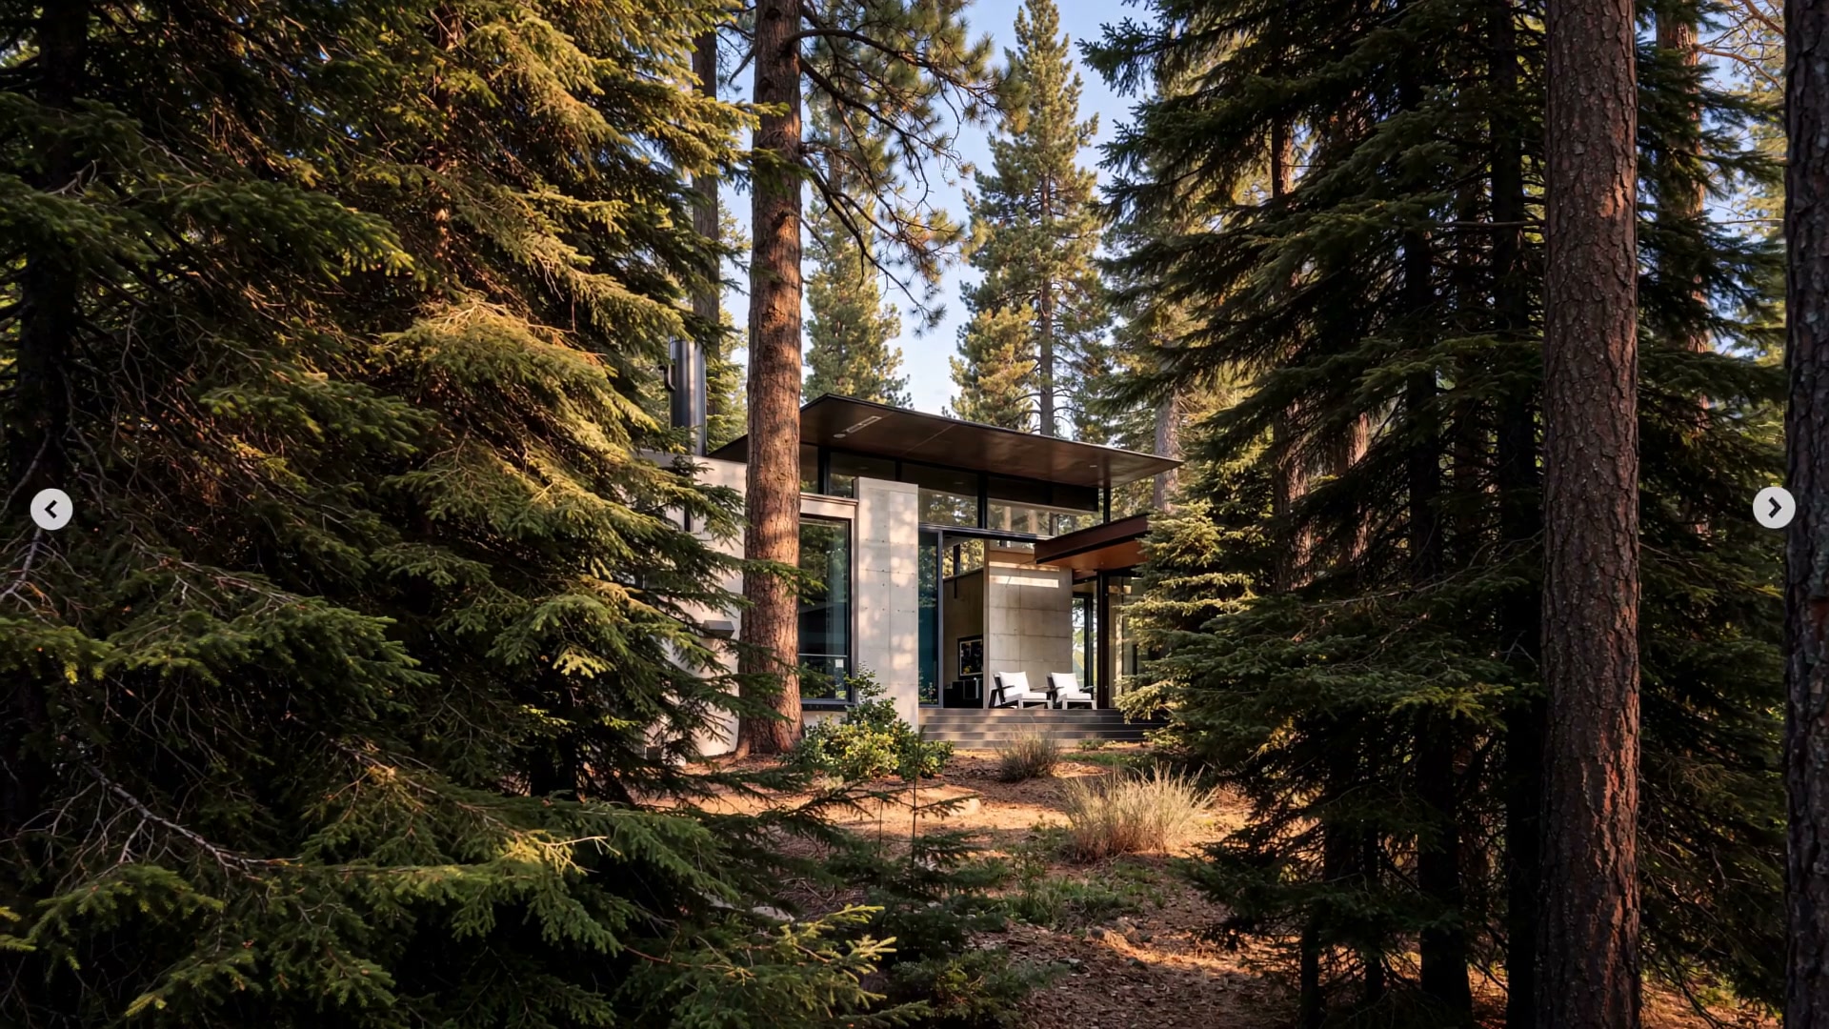
Talus Camp is a four-bedroom family residence resolved into the talus slope of the East River valley. The plan is a long bent bar, organized around a central hearth volume in local fieldstone. Each bedroom opens to its own small garden cut into the slope.
- Year
- 2021
- Status
- Complete
- Typology
- Residence
- Area
- 4,150 sq ft
- Location
- Crested Butte, Colorado
- Principal
- A. Lindgren
— Material palette
- Local fieldstone hearth
- Charred shou-sugi-ban siding
- White-oak floor (rift-sawn)
- Blackened steel windows
— Process
- 01Schematic2018
- 02ConstructionSpring 2019 – Fall 2021
- 03OccupancyDec 2021